Main Project - Campus Model
The main project we are working on right now is the creating a miniature (1:500) model of campus.We aim to build an engineering art piece representing environment of UW. The model will include working building lights, streetlights, red-square bells, fountain, and locally sourced flora.
About the Project
We are developing a 1:500 scale physical engineering model of the University of Washington campus — an interactive installation designed to demonstrate what interdisciplinary student teams are capable of building. This initiative serves as a flagship project within Makers@UW, combining architectural precision, systems integration, and collaborative fabrication at scale.
The model will feature functional building lights, streetlights, Red Square bells, and integrated landscape elements to reflect the character of campus. Beyond visual detail, the project emphasizes structural accuracy, modular assembly, and electrical integration to create a working, engineered system rather than a static display.
To design individual buildings, we use computer-aided design (CAD), fabricate components through 3D printing, and assemble sections collaboratively as the model evolves. The build process involves structural segmentation, precision fitting, and electrical routing for lighting systems.
Teams on board
We have multiple interdisciplinary teams working across both foundations and structural systems:
Foundations Team: Civil Engineering, Electrical Engineering, and Bioengineering students focusing on foundations, stability, and electrical systems.
Structures Team: Mechanical Engineering and Arts & Design students leading fabrication, detailing, and visual accuracy.
Present Progress
The campus model is divided into zones based on location, starting from the Burke Museum to the Triangle Garage.
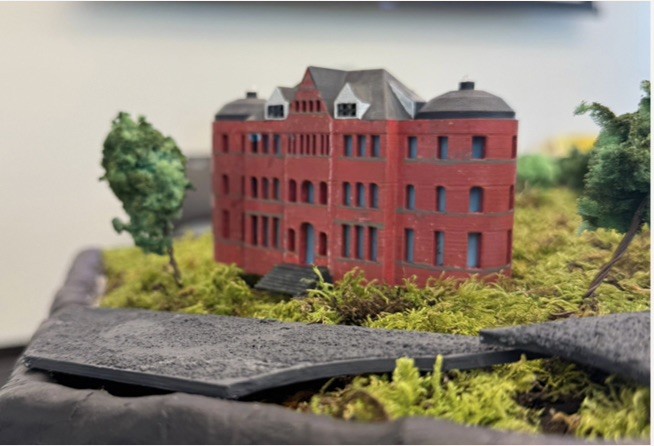
We’ve successfully completed the prototype of Zone D, covering the area from the Burke museum to Parrington hall. This prototype includes:
Fully 3D printed buildings
Detailed hand-painted buildings by the Arts & Design team
Natural moss elements sourced from campus
Integrated LED lighting systems within buildings
Spring Quarter Goals
Moving forward this spring quarter, our focus for spring quarter is to expand the model by completing two major zones:
- Red Square Zone: Featuring Suzzallo Library, Kane Hall, Odegaard Library, and Gerberding Hall
- The Quad Zone: Including Smith Hall, Savery Hall, Raitt Hall, and Miller Hall
These areas are central to campus life, making them key components in bringing the full model to life.
Join us
Attend the first hour of our weekly meetings, open to all current UW students, and connect with a member of our executive team to begin the onboarding process. You can also fill out our interest form to stay updated and be added to our mailing list. This project is more than a model, it’s a demonstration of what collaboration, engineering, and creativity can achieve together. We’re excited to keep building.
Email: mtru23@uw.edu ; alsmerk@uw.edu ; gvo@uw.edu ; asmu@uw.edu
The MILL | Every Monday | 3–6 PM(3-4PM Open for All) |